Skip to content

A 3D Factory Design

About the Project

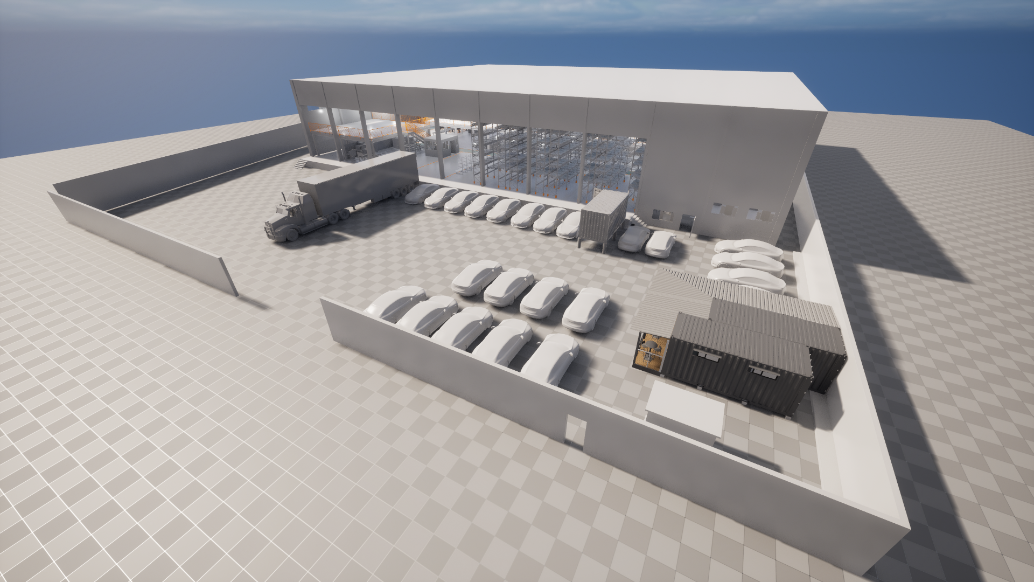
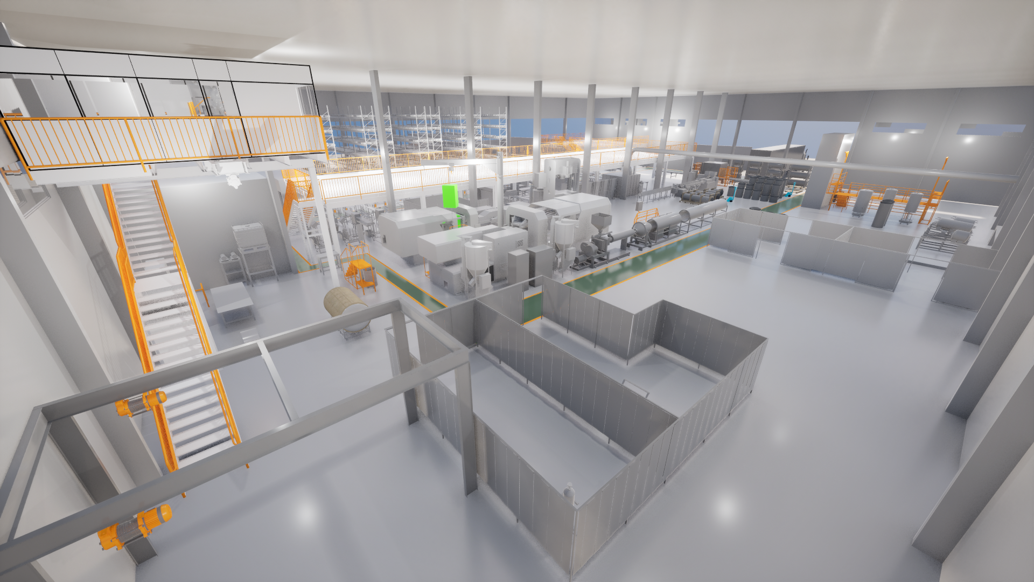
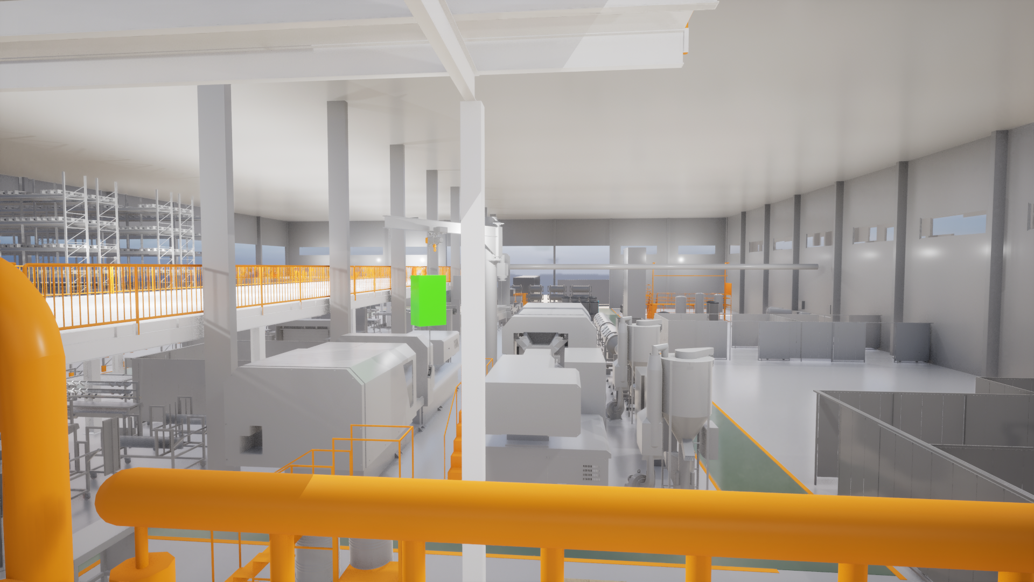
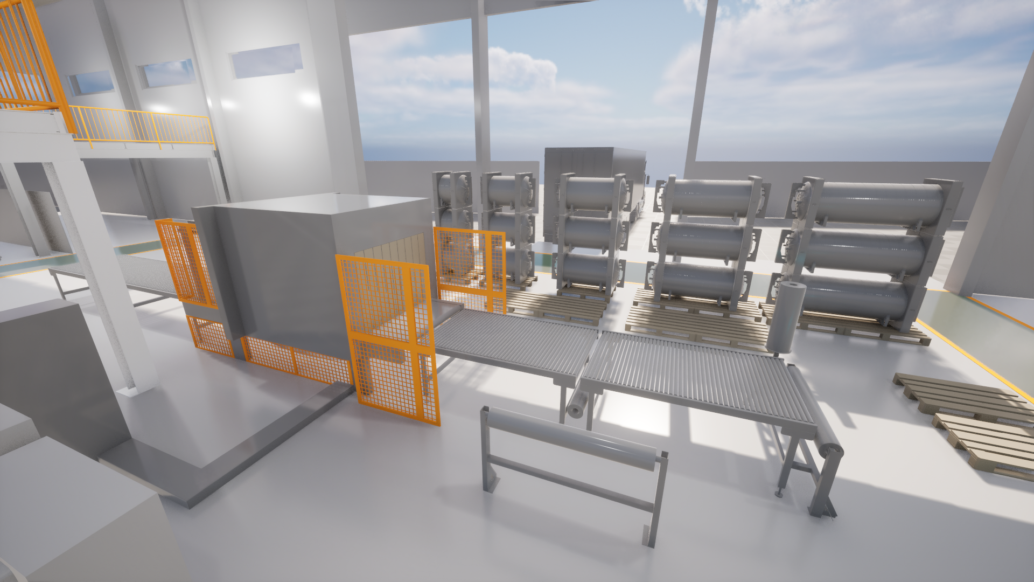
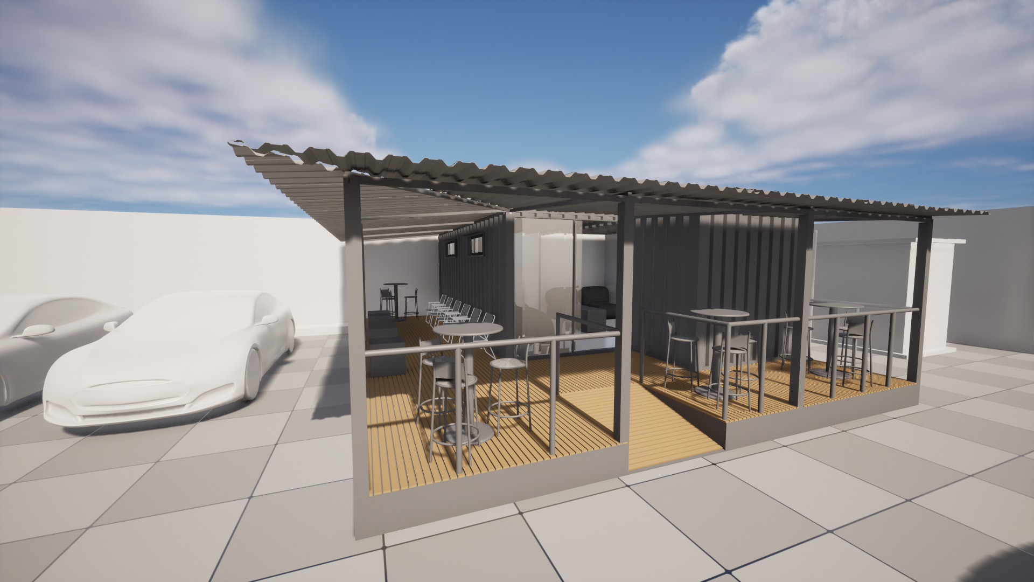
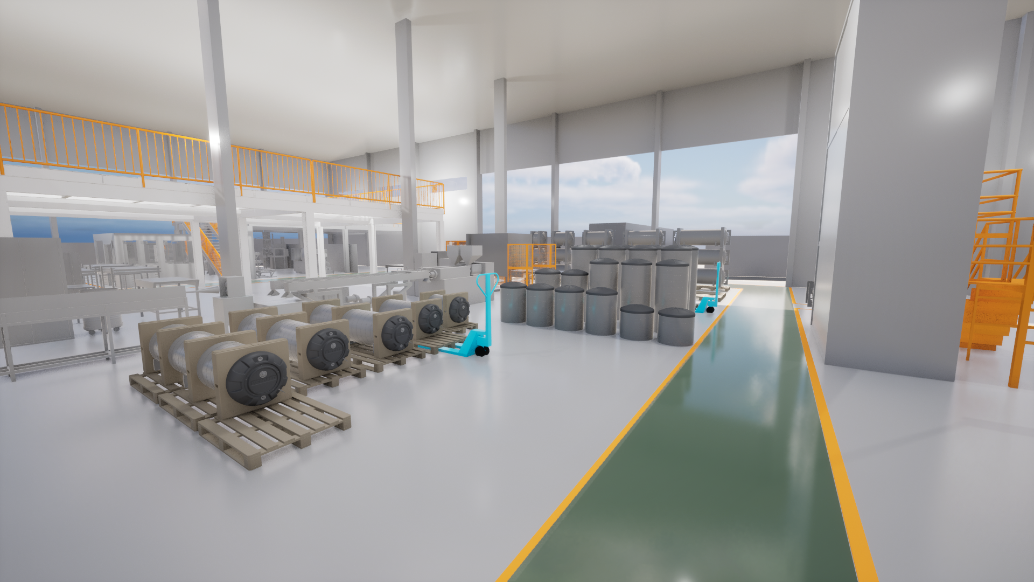
This project is an interactive 3D factory layout application developed in C++, designed to help engineers, managers, and production teams visualize, analyze, and optimize industrial facilities in real time. The application allows users to explore complete factory environments in a first-person or free-camera view, providing a realistic representation of production areas, equipment, and material flow. During runtime, users can place, move, rotate, measure distances and organize machines and other assets to quickly evaluate different layout configurations without modifying the original CAD data.
The Virtual Project

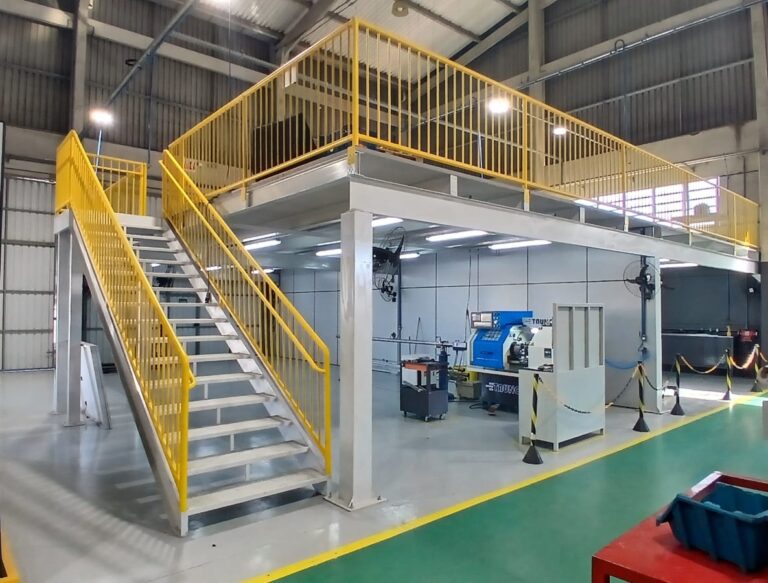
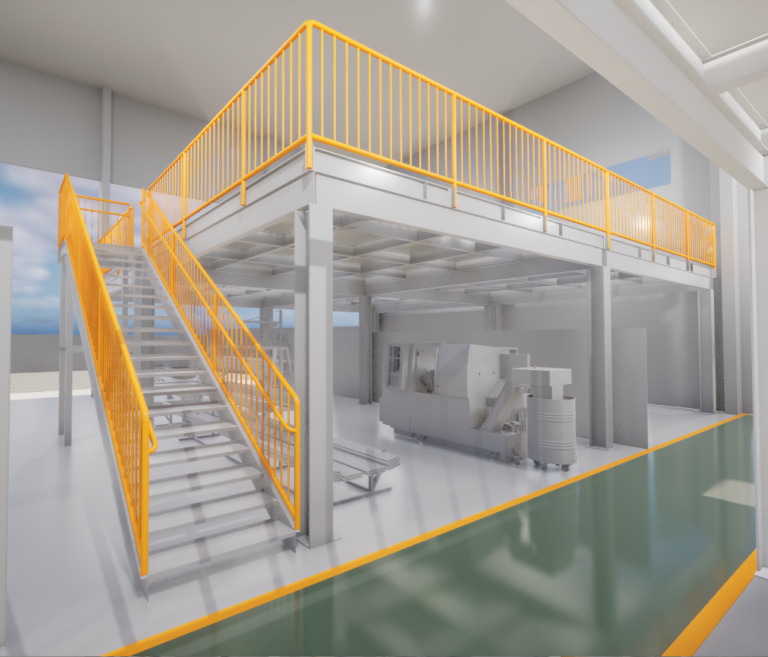
One of the most rewarding aspects of this project is seeing a virtual concept become a real-world solution. The image below compare the original 3D factory layout created during the design phase with the completed installation after implementation. This side-by-side comparison demonstrates how accurately the digital model represents the final production environment. Using precise dimensions, equipment positioning, and realistic visualization, the 3D layout serves as a reliable planning tool throughout the entire project lifecycle. It allows stakeholders to validate the design, identify potential issues before construction, and make informed decisions with confidence. The final implementation closely matches the original digital design, reducing installation risks, minimizing costly modifications, and ensuring a smoother project execution. This comparison highlights the value of 3D visualization as more than just a presentation tool—it is an essential part of modern factory planning, helping bridge the gap between engineering concepts and successful real-world execution.